Measuring Tools documentation - How to
This documentation is regularly updated to reflect any changes or improvements in the software.
If you have any questions or need further assistance, please don't hesitate to contact us or submit a ticket through our service desk.
We're here to help! 😇
Tools
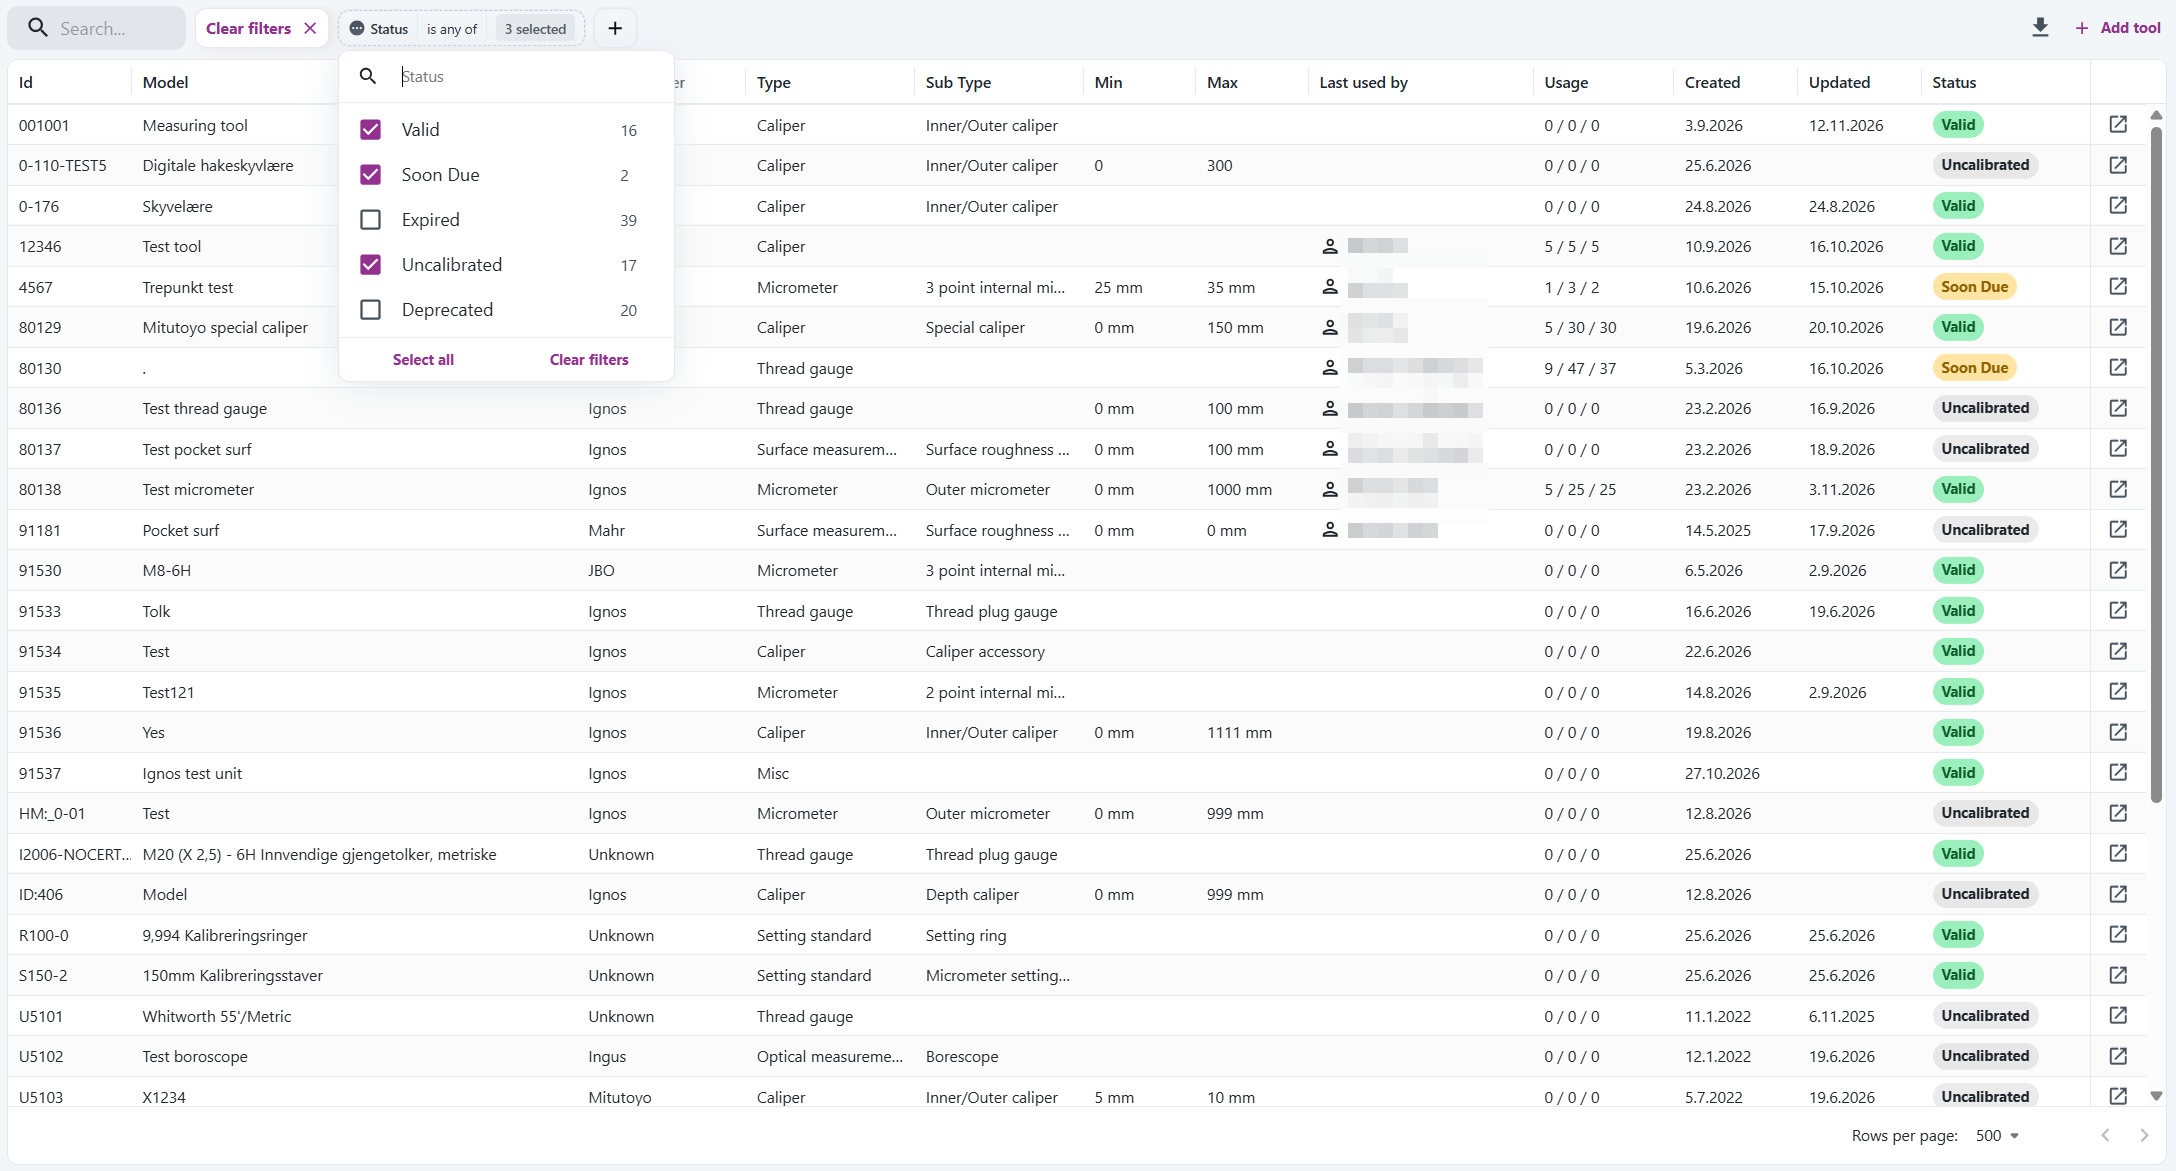
You find everything about the Tools page in this chapter: how to find tools, how calibration works and how Tool IDs are made.
Find tools
Go to Measuring Tools > Tools.
The search field finds tools where the text is part of one of these columns:
- Id
- Model
- Manufacturer
To narrow the list further, select the plus button and add a filter:
| Filter | What it shows |
|---|---|
| Status | Tools with the selected calibration statuses, for example Expired and Soon Due |
| Type | Tools of the selected types |
| Sub type | Tools of the selected sub types. You don't need to select a type first |
Each option in a filter shows how many tools match. In the Sub type filter, each sub type is shown with its type, for example "Caliper / Special caliper". If you select types in the Type filter, the Sub type filter shows only their sub types.
Expired and deprecated tools are hidden until you select them in the Status filter. Select Clear filters to see all tools.
Select a column header to sort the list. The Created and Updated columns sort the tools by date, for example to see the newest tools first. Hover over a date to see the time.
The filter and the sort are part of the page address.
Bookmark the page in your browser to open the list the same way later.
The Usage column shows how many times the tool has been used in the last month, the last year and since the last calibration, for example 1 / 3 / 2. Hover over it to see each number with its label.
Calibration
A tool can need calibration after a number of months, after a number of uses, or both. If both are set, the limit that is reached first applies.
| Setting | What it means |
|---|---|
| Calibration Interval (months) | How many months a calibration is valid |
| Max Usage | How many times the tool can be used between calibrations, from 1 to 50000 |
Where to set the limits
Set the limits on a type or a sub type in Measuring Tools > Configuration > Types. All tools of that type or sub type get them.
To give one tool its own limit, select Override next to the setting when you add or edit the tool.
If a limit is set in more than one place, IGNOS uses the first one it finds in this order:
- The tool
- The sub type
- The type
A tool that does not need calibration has no limits. Select The tool does not need calibration when you add or edit it.
Calibration status
| Status | When |
|---|---|
| Valid | The tool is calibrated and no limit is close |
| Soon Due | The calibration expires before next month starts, or the tool has reached 90 % of Max Usage |
| Expired | The calibration interval has passed, or the tool has reached Max Usage |
| Uncalibrated | The tool has no calibration, or it does not need calibration |
| Deprecated | The tool is no longer in use |
A calibration is valid until the first day of the month after the interval ends. For example, a tool calibrated on 15 March with a 12-month interval expires on 1 April the next year.
How usage is counted
Each value documented with the tool in Inspect counts as one use. If the same tool is used on two serial numbers, that is two uses. Usage is updated every 10 minutes.
When you register a new calibration, the count since the last calibration starts at zero again.
If Validate measuring tools is on in the Inspect settings, operators can't use an Expired tool. See Measuring tools in the Inspect documentation.
Calibration on the tool page
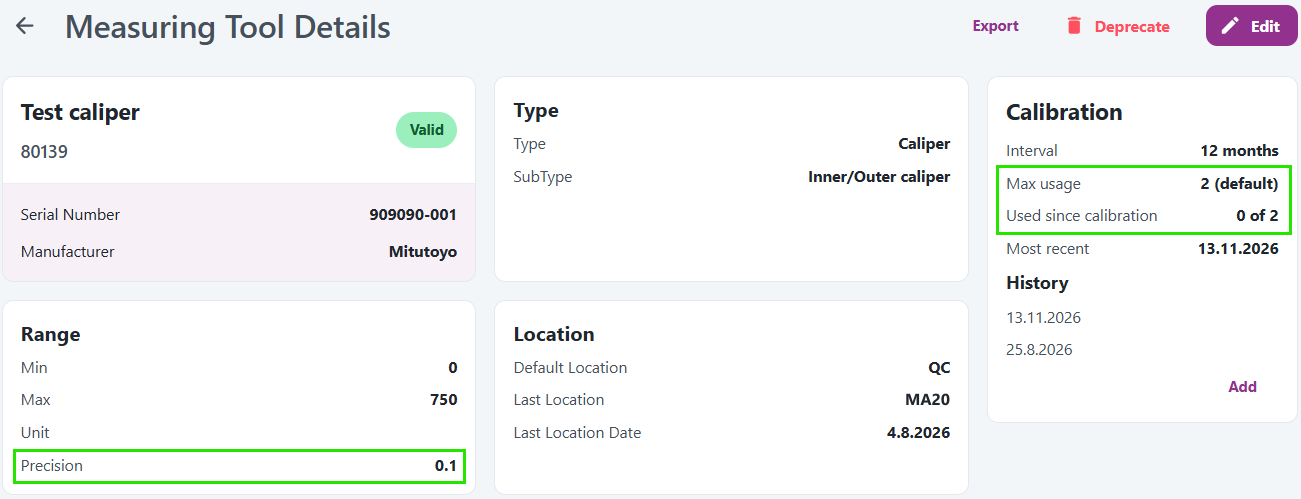
Open a tool to see its details. The Calibration section shows:
| Row | What it shows |
|---|---|
| Interval | The calibration interval. "(default)" means it comes from the type or sub type |
| Max usage | The usage limit. "(default)" means it comes from the type or sub type |
| Used since calibration | Uses since the last calibration, out of Max usage, for example "0 of 2" |
| Most recent | The date of the last calibration |
Under Range, the Precision field shows the precision of the tool. Enter it as a decimal number between 0 and 1, for example 0.01.
Tool ID
Every measuring tool has a Tool ID. This is the short identifier used to recognize the tool in lists, on measurement points and on the tool label.
Your own ID or an autogenerated ID?
The Tool ID field is at the top of the Add measuring tool dialog.

- Leave the field empty to let IGNOS generate the ID.
- Type a value to use your own ID.
What autogenerated IDs look like
IGNOS keeps two separate number series, one for calibrated tools and one for uncalibrated tools:
| Tool category | Format | First autogenerated ID |
|---|---|---|
| Calibrated tools | Running number | 91501 |
| Uncalibrated tools | U + running number | U5101 |

Each new autogenerated ID is the previous one plus 1. The series start at high numbers so that they do not collide with number series you may already use for your own tools.
Rules for your own Tool IDs
| Rule | Detail |
|---|---|
| Maximum length | 50 characters |
| Whitespace | Not allowed. Use a hyphen or underscore instead, for example CAL-001 or CAL_001 |
| Must be unique | Within your company. Deprecated tools keep their ID, so it cannot be reused |
| Other characters | Letters, numbers and symbols are allowed |
About gaps in the series
If you manually type an ID that is part of the autogenerated series, for example 91502, IGNOS skips that number when the series reaches it. The same happens with tools added through a migration import, because those keep their existing IDs.
A gap in the numbering therefore does not mean that a tool is missing. For the same reason, the Tool ID alone is not a reliable indicator of when a tool was created.
Good to know
- The Tool ID cannot be changed after the tool is created. If an ID is wrong, create the tool again with the correct ID and deprecate the old one, or contact us.
- The
Uprefix is permanent. A tool created as uncalibrated keeps theUin its ID, even if you decide to calibrate it at a later time.
Configuration
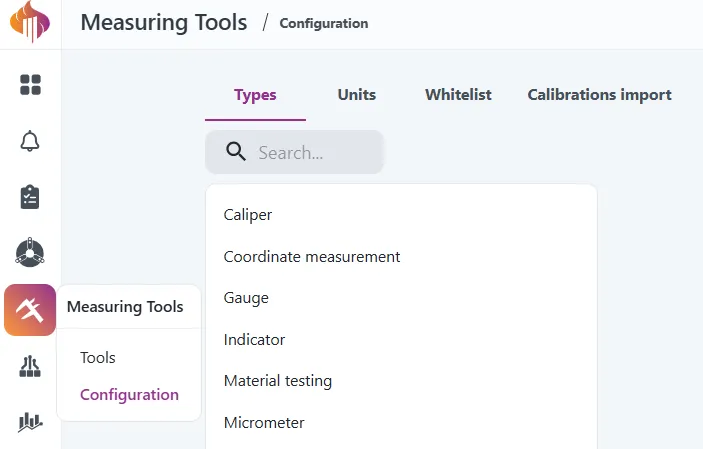
You find everything about the Configuration page in this chapter. Users with the Measuring Tools Admin or QC Admin role can open it. The page has these tabs:
- Types
- Units
- Whitelist
- Calibrations import
To find tools that are expired or soon due, use the Status filter on the Tools page. See Find tools.
Types
Types and sub types group your tools, for example the type Caliper with the sub type Inner/Outer caliper. They also hold the default calibration limits for the tools.
- Select Add Type to add a type.
- Select a type to see and edit it. Select Add Sub Type to add a sub type to it.
- Each type and sub type has a Name, a Calibration Interval (months) and a Max Usage. Select Save to save your changes.
A tool uses the limits from its sub type or type, unless the tool has its own. See Where to set the limits.
Units
The units you can choose for the range of a tool, for example mm.
Enter a unit in the Add unit field and select the plus button. To remove a unit, select the delete button next to it.
Whitelist
Not everything used to check a part is a registered measuring tool. Sometimes the check is a visual inspection, an internal measuring procedure or a calculation. The whitelist lets operators enter these in Inspect as if they were tools.
Each entry has a Value, which is what the operator enters as the tool ID, and a Description. For example:
| Value | Description |
|---|---|
| VISUAL | Visual inspection |
| MP-104 | Internal measuring procedure for thread depth |
| CALC | Value calculated from other measurements |
Whitelisted entries have no calibration, so IGNOS does not follow them up like registered tools.
- Select Add to add an entry to the whitelist.
- Select an entry in the list to edit or delete it.
If Require calibrated tools is on for a customer in Inspect, whitelisted entries are not allowed for that customer. See Measuring tools in the Inspect documentation.
Calibrations import
Importing of measuring tool calibrations from external sources.
The import used to be a tab in Calibration Lists. Calibration Lists has been removed, and the import is now a tab on the Configuration page. The import works as before.
Go to Measuring Tools > Configuration > Calibrations import.
Read more in A minor overhaul of Measuring Tools.
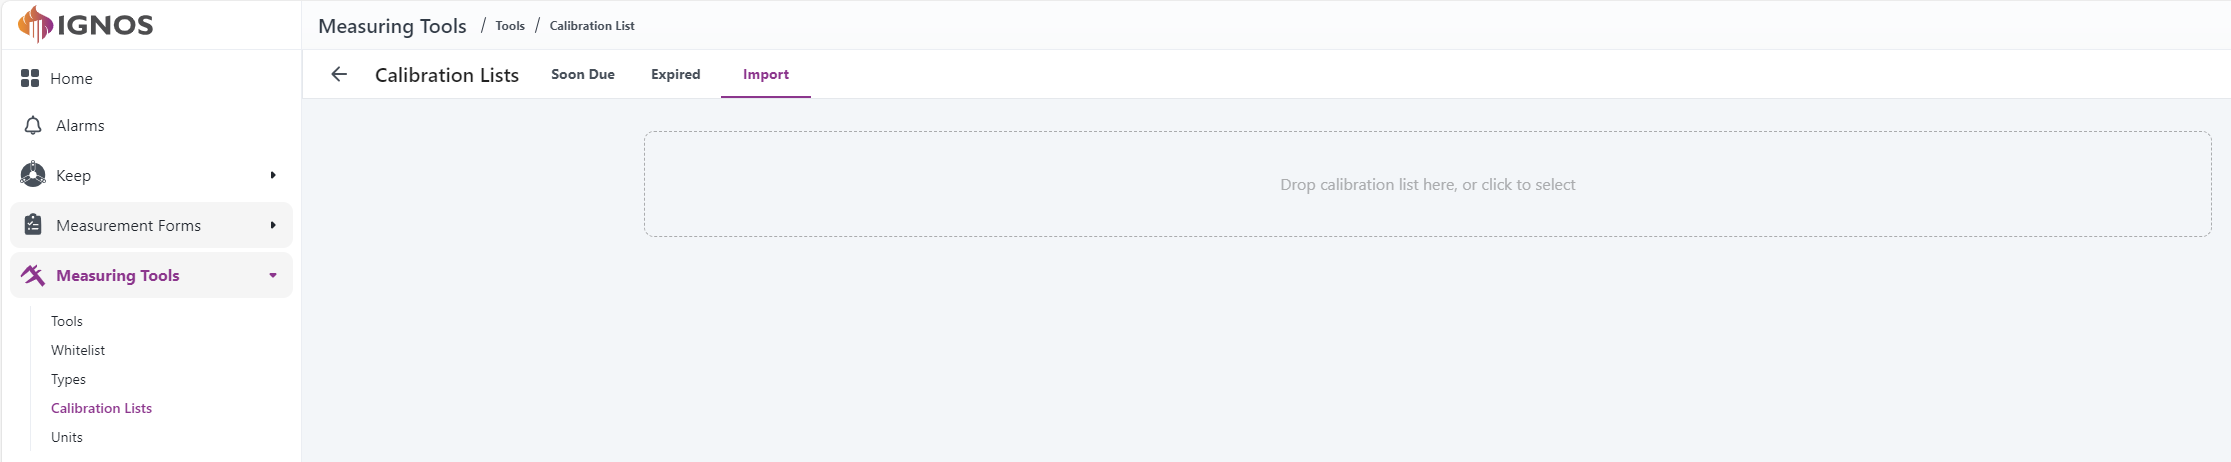
With this feature, users can import calibration data from an external source to avoid manual input. Click the drop zone or drop a supported file onto it to start the process. Contact us to discuss supported file formats.
Description and rules
This feature allows import of suitably formatted calibration data from an external source to IGNOS.
To avoid errors and failed imports, the following rules apply:
- Deprecated tools are ignored
- Tools must exist in IGNOS for calibrations to be imported
- Tool serial numbers must match the one in IGNOS. As a special case, if multiple serial numbers for the same Tool Id are present in the calibration file, the one(s) that match IGNOS is used and the other(s) ignored
- Duplicate Tool Id are rejected
- Calibration date and next calibration date must be present
- Only calibrations that are newer than the most recent one already stored in IGNOS are imported
Import file process
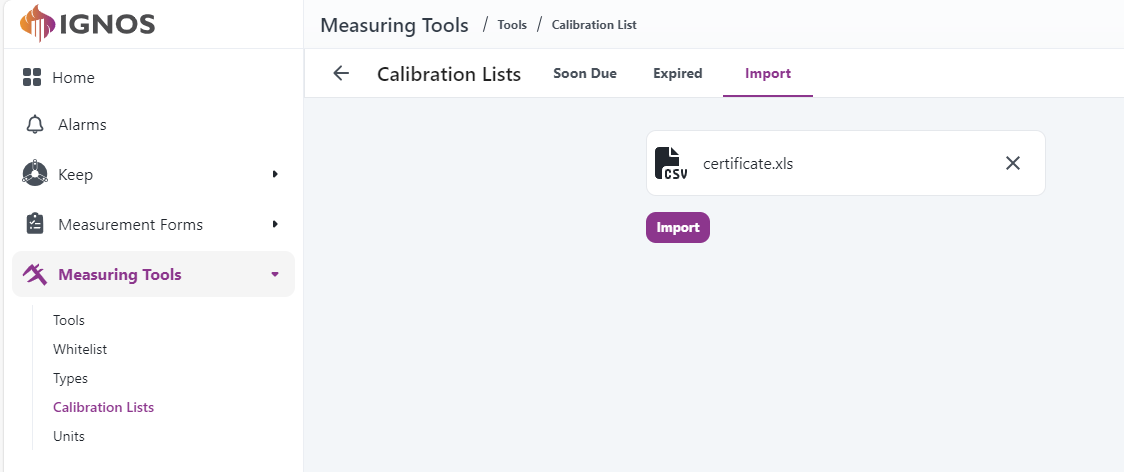
Click the Import button to start the import process.
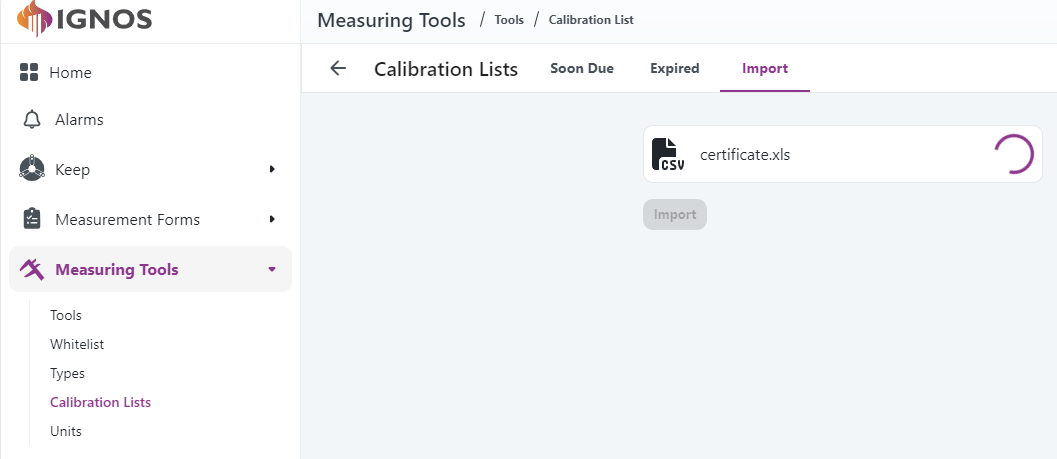
Import results
When the import has finished, the results are displayed.
First of all, an overview and a list of each tool with at least one calibration imported, and the most recent calibration imported for each tool.
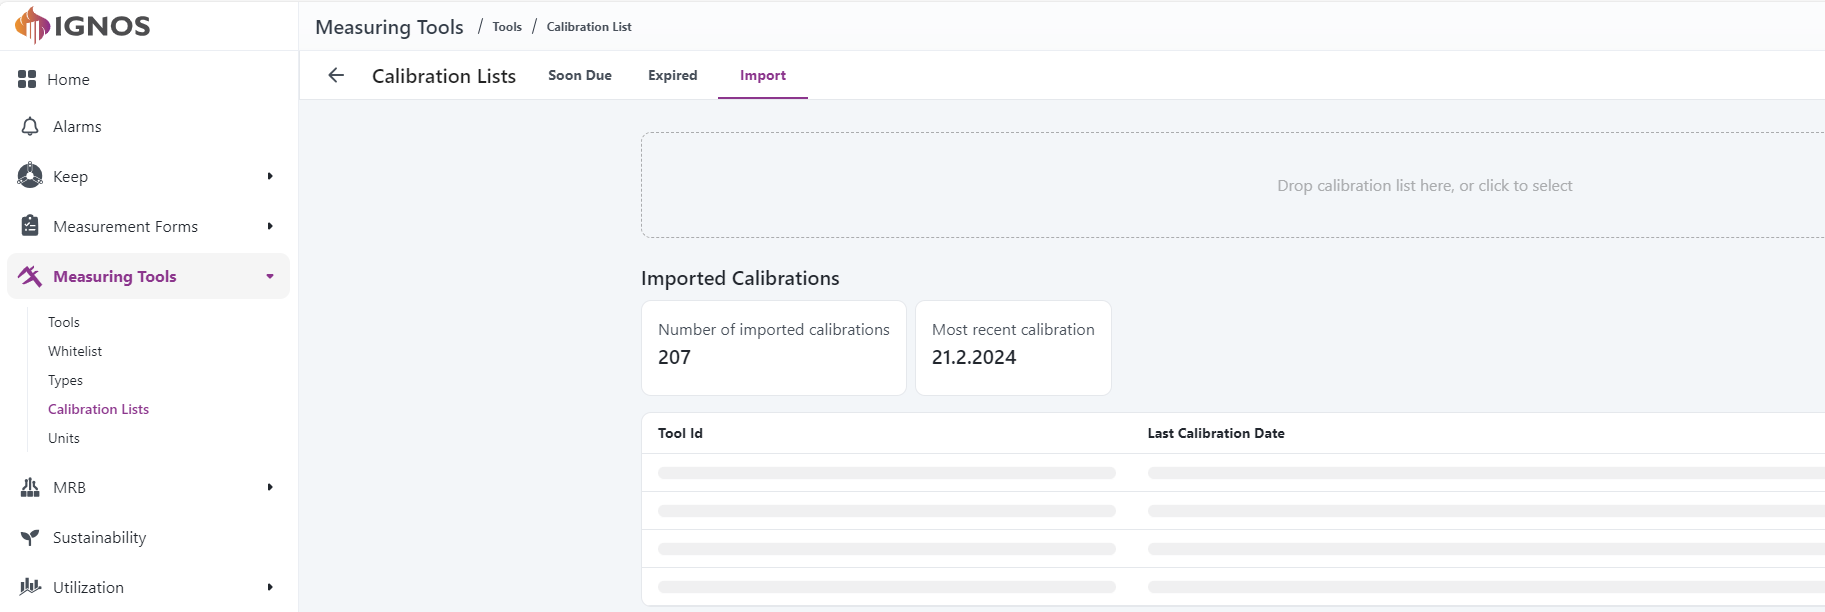
Immediately after the imported calibrations, a list of import errors is shown. This list contains calibrations that should have been imported but have not due to:
- Tool IDs not found
- Mismatch between serial numbers
- Duplicate tool IDs
- Missing calibration date

Finally, a list of informational messages is available. This list is hidden by default; click on the section to display the list. This list contains calibrations that have not been imported since they:
- are already known
- relate to a tool ID which is registered with a different serial number in IGNOS
- are older than the most recent calibration already known in IGNOS
